
Join Login
374 State Street, Reno, NV 89501 Photo

16 Photos

374 State Street
Reno, NV 89501
$2,350.00 / Monthly
2 Beds | 2 full Baths | 1330 sqft | 0.03 Acreage

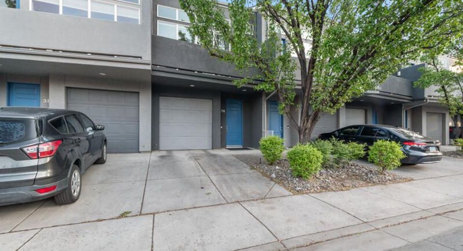
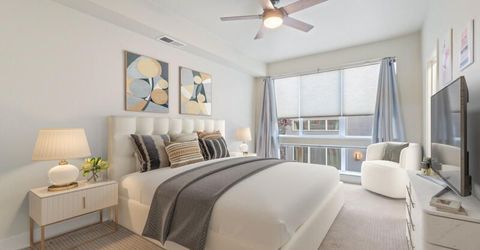
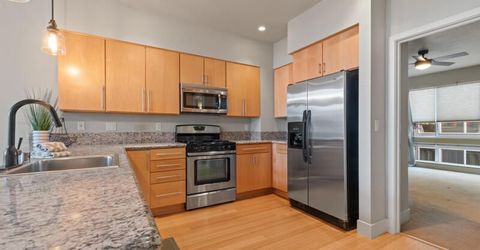
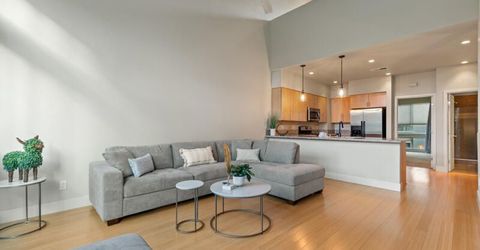
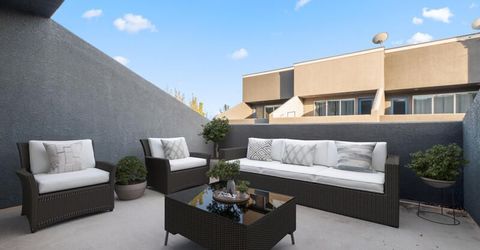
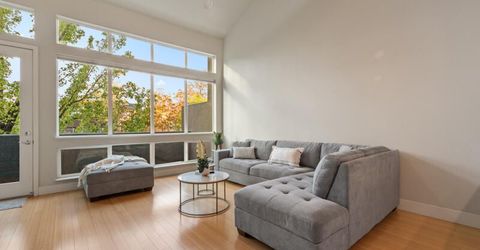
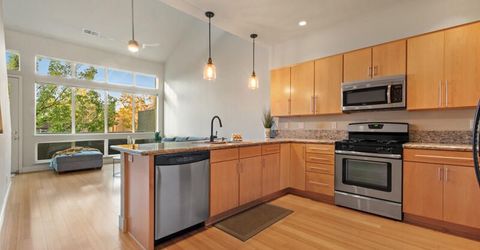
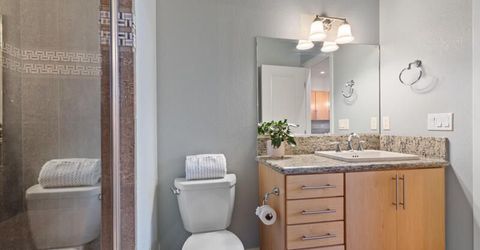
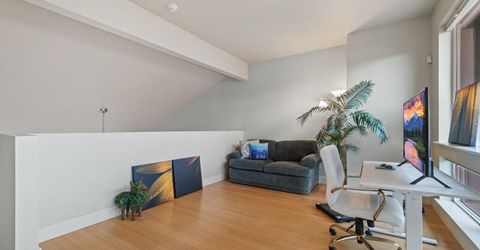
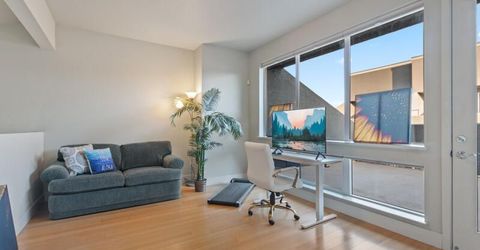
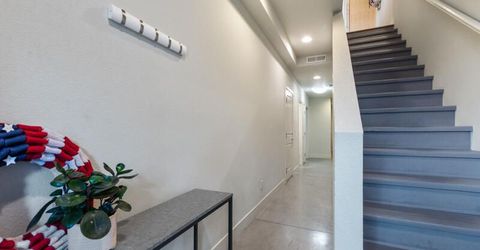
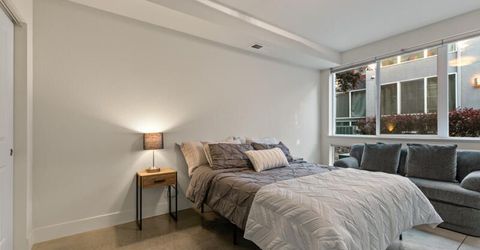
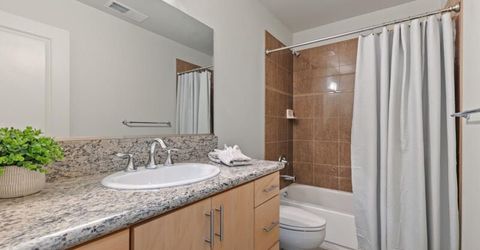
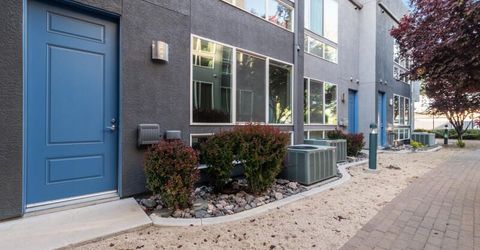
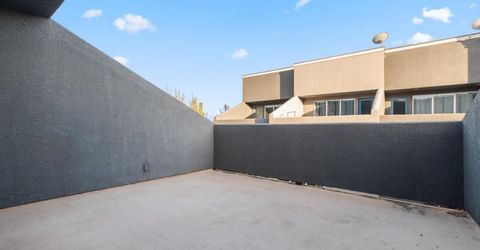
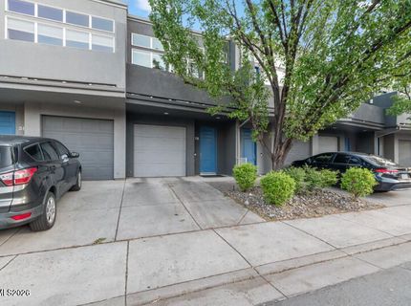
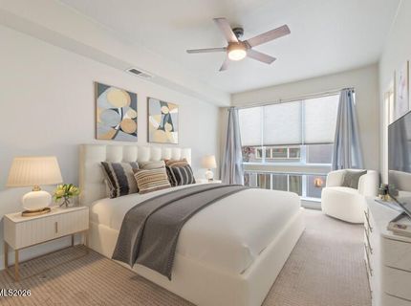
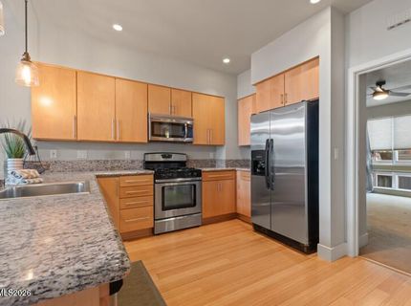
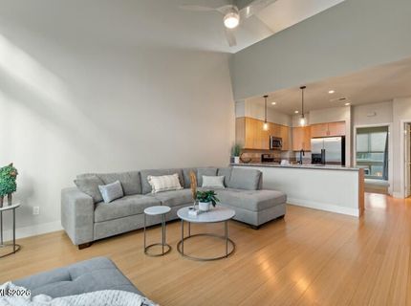
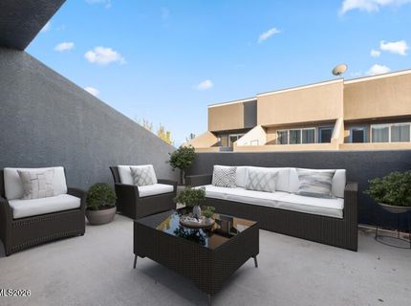
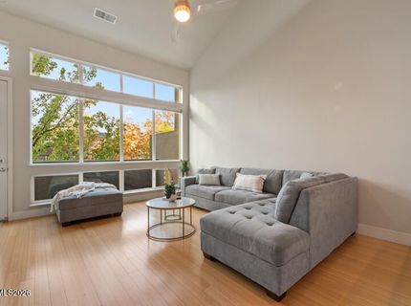
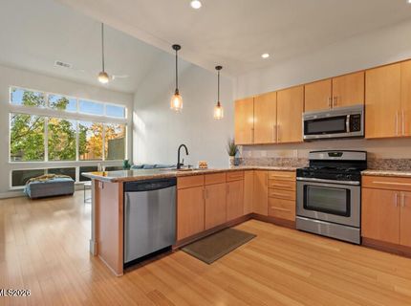
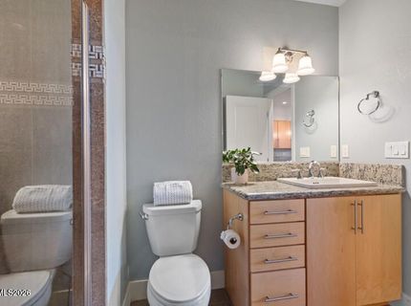
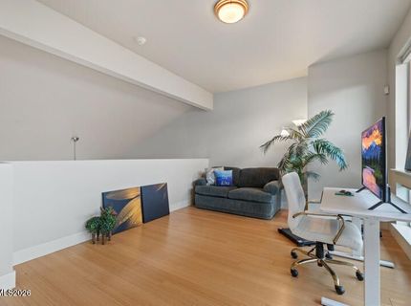
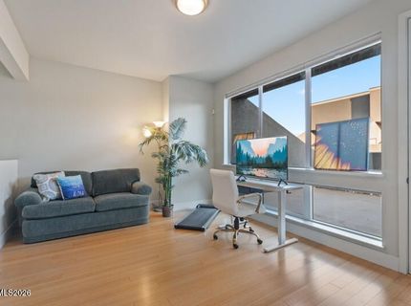
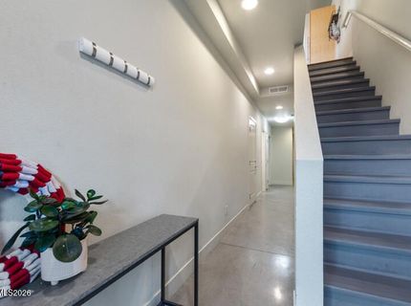
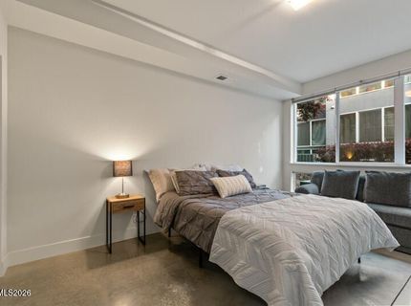
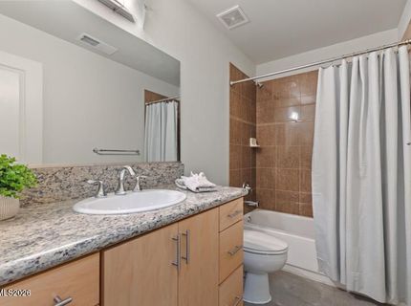
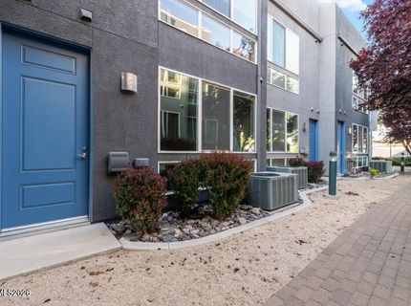
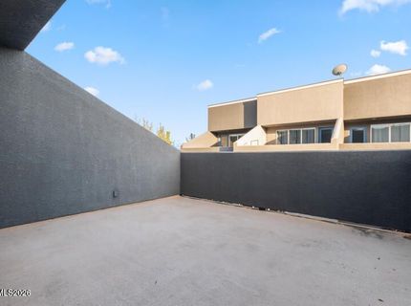
Welcome to this stylish midtown Reno townhouse, perfectly positioned just moments from vibrant downtown Riverwalk, Reno Aces, dining, shopping, and entertainment. This thoughtfully designed tri-level home offers 2 bedrooms and 2 bathrooms, blending modern living with urban convenience. Flooded with natural light from the floor to ceiling windows with custom window blinds, updated kitchen lighting and faucet. The open and airy layout creates an inviting atmosphere from the moment you step inside. Enjoy multiple outdoor spaces, including a spacious rooftop deck - ideal for entertaining or relaxing, as well as a private secondary balcony perfect for watching fireworks, socializing or more quiet moments. Additional features include a single-car garage with storage shelving and a functional floor plan that offers both comfort and flexibility. Whether you're looking for a primary residence or a low-maintenance lifestyle close to the heart of Reno, this home delivers the best of both worlds. Schedule your personal showing, today!

Listed By / Presented By

Listed By

Agency Name: Opal Real Estate Advisors
Agent Name: Mary Rita Eissmann
Agency Phone: 775-357-9035
Agent Phone: 775-745-0402

agent picture

Presented By

Agent Name: Brian Sundeen
Agent Phone: 775.223.9696
Agency Title: Chase International Real Estate

IDX logo

Property Details

Property Type: Rental - Townhouse
Cooling: Central Air
Fenced: Yes
Garage: 1 car attached
Heating: Forced Air, Natural Gas
Lot Size: 0.03 Acres
Roof Type: Pitched, Composition, Shingle
Stories: 3.0
Year Built: 2008
MLS ID: 260013271

Feature Descriptions

Additional Rooms: Bedroom/Office Main Floor, Loft
Amenities: Landscaping, Maintenance Grounds, Insured Structure(s), Full Landscape Maintenance, Garage, Fence(s)
Appliances: Disposal, Dishwasher, Gas Range, Dryer, Microwave, Refrigerator, Washer
Association Fee Includes: Insurance
Cooling Y/N: Yes
Dining: Family Room Combination, High Ceilings
Exterior: Stucco
Family Room: Ceiling Fan(s), Dining Room Combination, High Ceilings
Fencing: Back Yard
Flooring: Carpet, Concrete, Laminate, Tile, Varies
Foundation: Slab
Heating Y/N: Yes
HOA Amenities: Landscaping, Maintenance Grounds
HOA Y/N: Yes
Kitchen: Built-In Microwave, Disposal, Breakfast Bar, Built-In Dishwasher
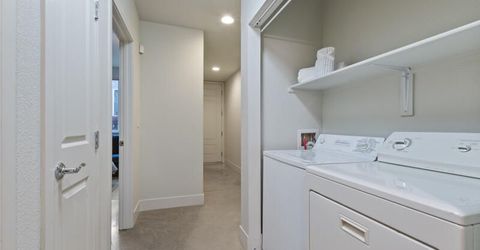
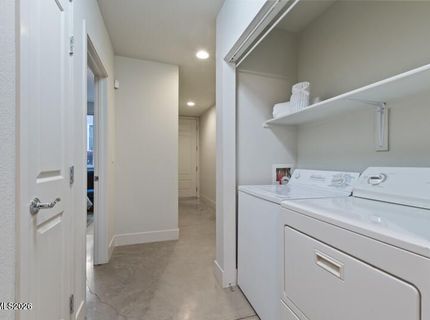
Laundry Features: Laundry Closet, Shelves, In Hall, In Unit, Washer Hookup, Electric Dryer Hookup
Lease Term: 12 Months
Living Room: Ceiling Fan(s), Family Room Combination, High Ceilings
Lot Features: Landscaped, Level, Sprinklers In Front
Master Bedroom: Ceiling Fan(s), Shower Stall, Walk-In Closet(s)
OtherStructures: None
Owner Pays: Association Fees, Sewer
Parcel #: 012-600-04
Parking: Attached, Garage, Garage Door Opener
Patio/Porch: Deck
Pool Features: None
Road Frontage: City Street
Road Responsibility: Public Maintained Road
Security Features: Smoke Detector(s), Security Fence, Video Doorbell
Sewer: Public Sewer
Special View Info: City, Mountain(s)
Sprinklers: Automatic, Drip System, Front
SQFT Living: 1330
Utilities: Cellular Coverage, Internet Available, Water Meter Installed, Electricity Connected, Natural Gas Connected, Sewer Connected, Water Available
Water: Public
Window Features: Vinyl Frames, Double Pane Windows, Window Coverings, Blinds

Amenities

Cathedral Ceiling(s)
Ceiling Fan(s)
High Ceilings
Loft
Vaulted Ceiling(s)
Breakfast Bar
Walk-In Closet(s)
Balcony

Schools

High School: Wooster
Middle School: Vaughn
Elementary School: Mt. Rose

Neighborhood Map

Driving Directions

Demographics

Contact Photo

We're Here to Help

Connect with our team of knowlegable local agents to guide your next move with style and grace.

Login to My Homefinder